
Oakland · Sauna Builder Services
Commercial Saunas
Heavy-use hot rooms for gyms, hotels, spas, clubs and multifamily buildings, built for continuous duty and inspected accordingly.
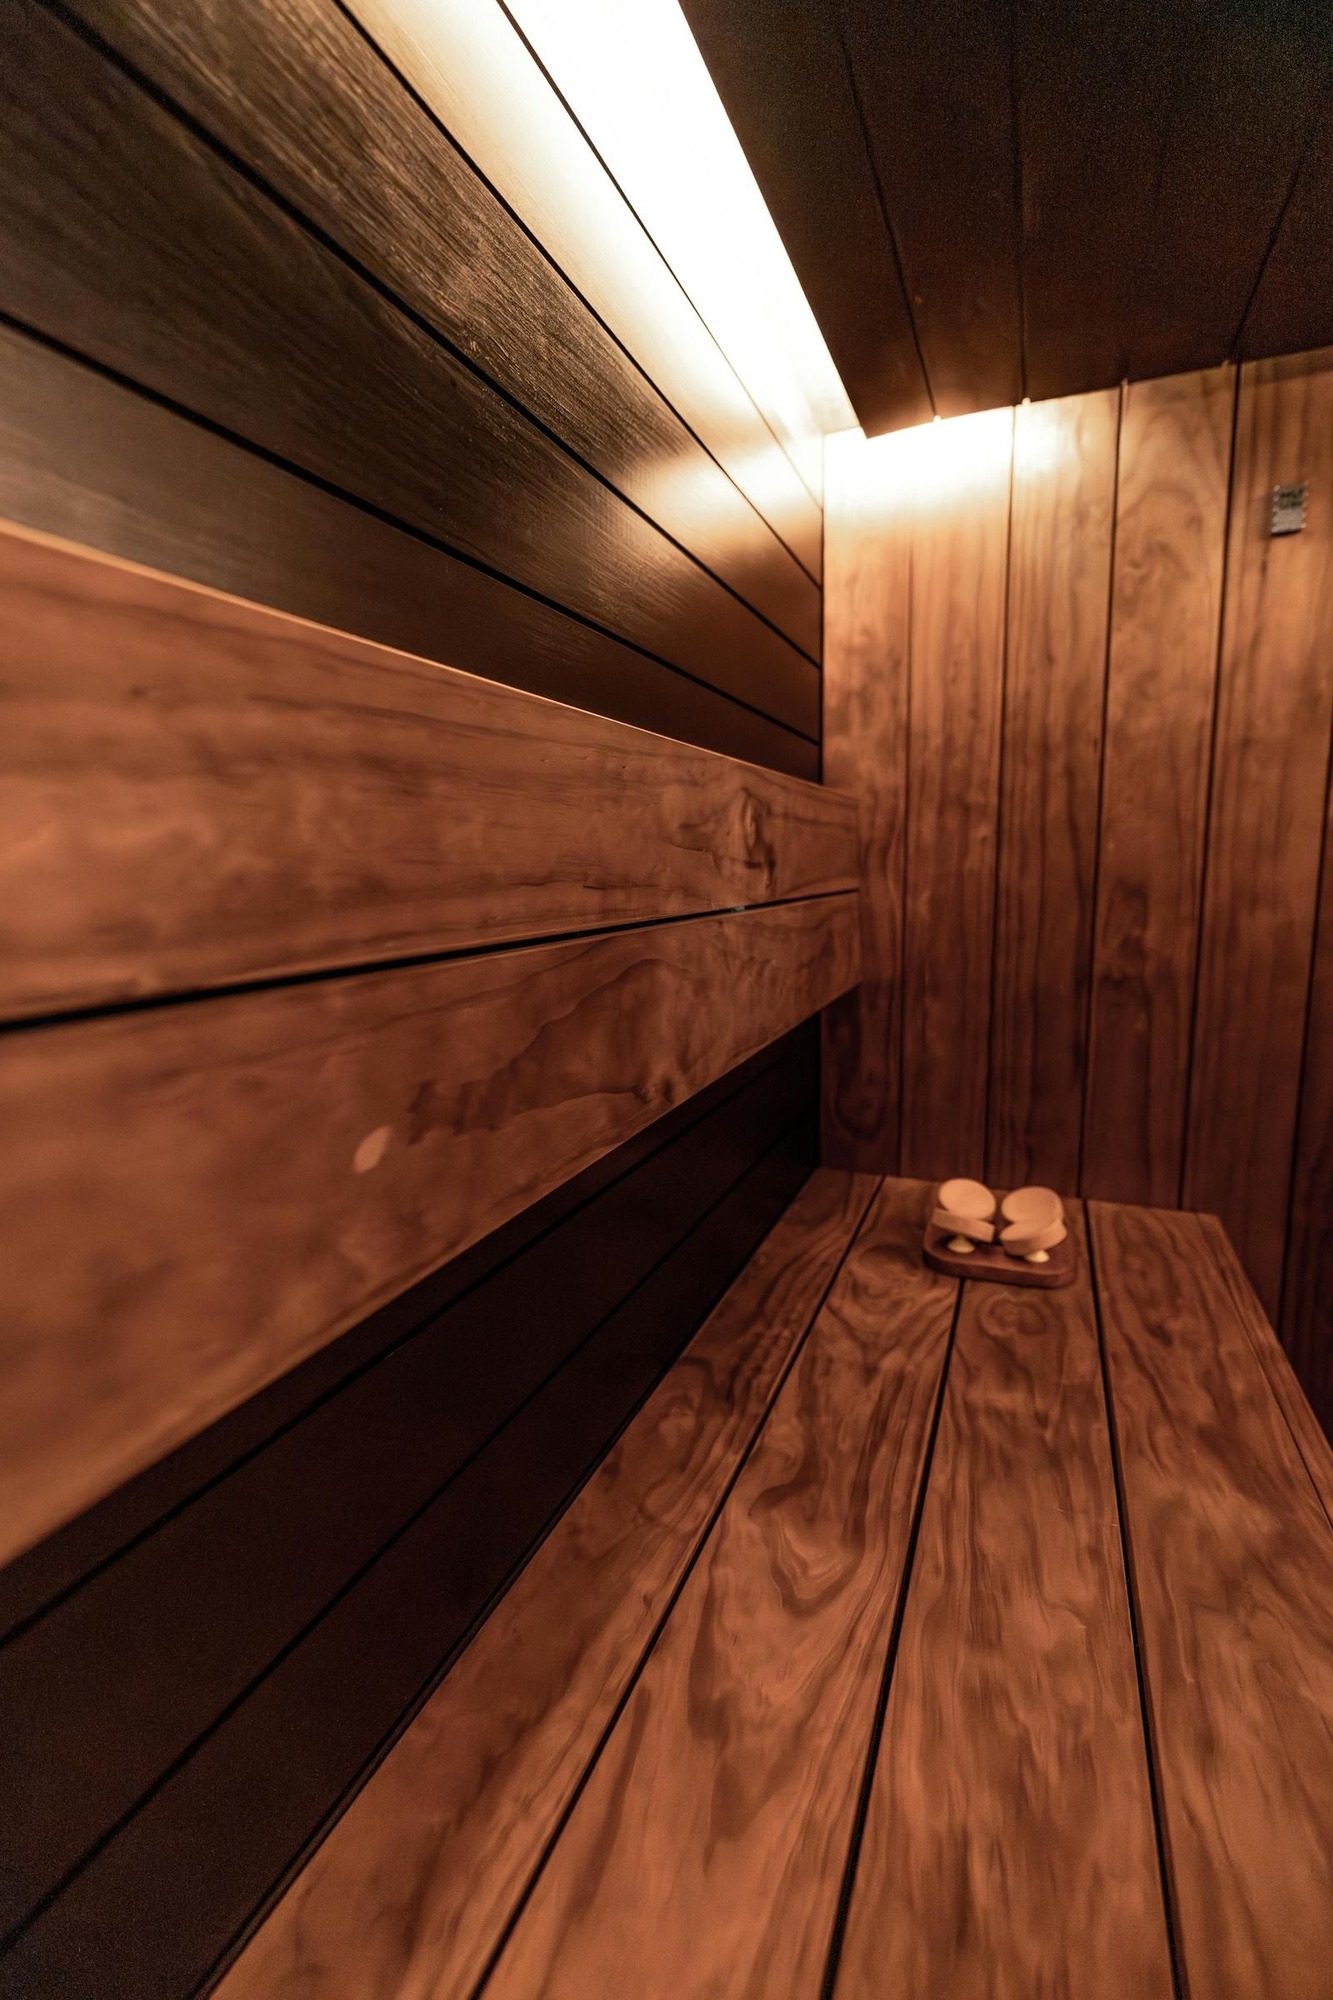
Built for continuous duty, not weekend use
A commercial sauna runs eight to sixteen hours a day, every day, with strangers using it. That single fact changes the whole specification. Heaters are sized for continuous duty rather than a household cycle. Benches take heavier construction and are designed to be cleaned. Controls get locked down so a guest cannot leave the room running at maximum overnight. Materials are chosen for how they age under constant use rather than how they look on day one.
We build for gyms, hotels, athletic clubs, recovery studios, spas and multifamily amenity spaces across Oakland, Berkeley, Emeryville and the wider East Bay. That means working to a construction schedule, coordinating with a general contractor and other trades, and producing the submittals and closeout documents a commercial job needs.
Accessibility and code drive a great deal of the design. Commercial work brings ADA requirements for clear floor space, door width, hardware and bench access, plus occupancy, egress, glazing and emergency lighting requirements that residential work does not touch. Getting those into the drawings early is far cheaper than discovering them at inspection.
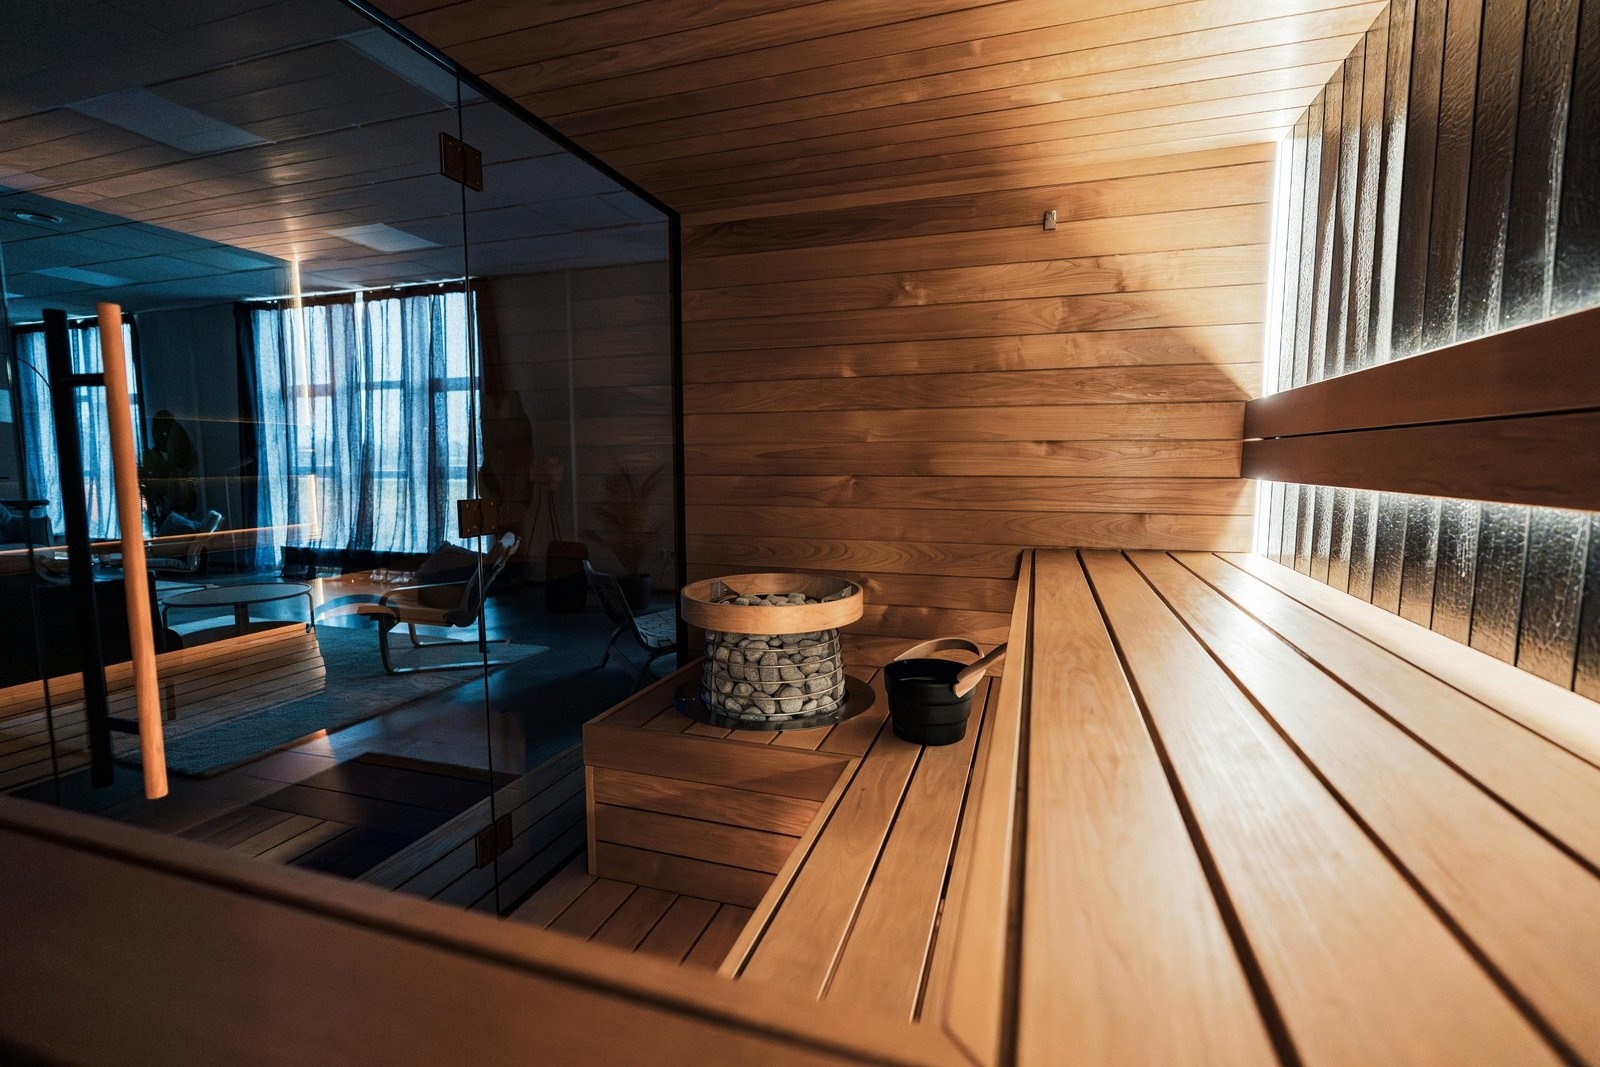
Why commercial work is a different discipline
The failure mode in commercial is downtime. A room that goes out of service on a holiday weekend costs a hotel or a gym real money and real reputation. We specify for serviceability first, keep the parts common, and build maintenance access into the room rather than making somebody dismantle a bench to reach a heating element.
- Continuous-duty heaters from manufacturers with genuine commercial lines and parts availability.
- ADA-compliant clear space, door width, hardware and bench access designed in from the start.
- Lockable controls with timers and occupancy limits, so the room cannot be left running.
- Serviceable construction, with access to elements, sensors and controls without demolition.
- Submittals, cut sheets and closeout documentation produced as part of the job.
- Maintenance agreements available, so the room gets inspected before it fails.
Reasons operators call us
Commercial projects tend to arrive for one of these reasons.
The amenity is now expected
Recovery amenities have moved from luxury to baseline in gyms, boutique hotels and newer multifamily buildings. Operators without one are losing members and guests to operators with one.
A residential-grade room was installed and failed
We are called in regularly to replace a household heater that was put into commercial service and burned out within a year. The room usually needs rebuilding as well as re-equipping.
An inspection turned up problems
ADA access, glazing, egress, guard rails around heaters and emergency lighting all get looked at. Bringing an existing room into compliance is a common scope for us.
The building is being renovated
Amenity floors get refreshed on a cycle. Doing the sauna during that window is dramatically cheaper than closing it separately later.
Downtime is costing money
A room that keeps failing is worse than no room at all, because members notice. Replacing an unreliable unit with a serviceable commercial one usually pays back quickly in retention.
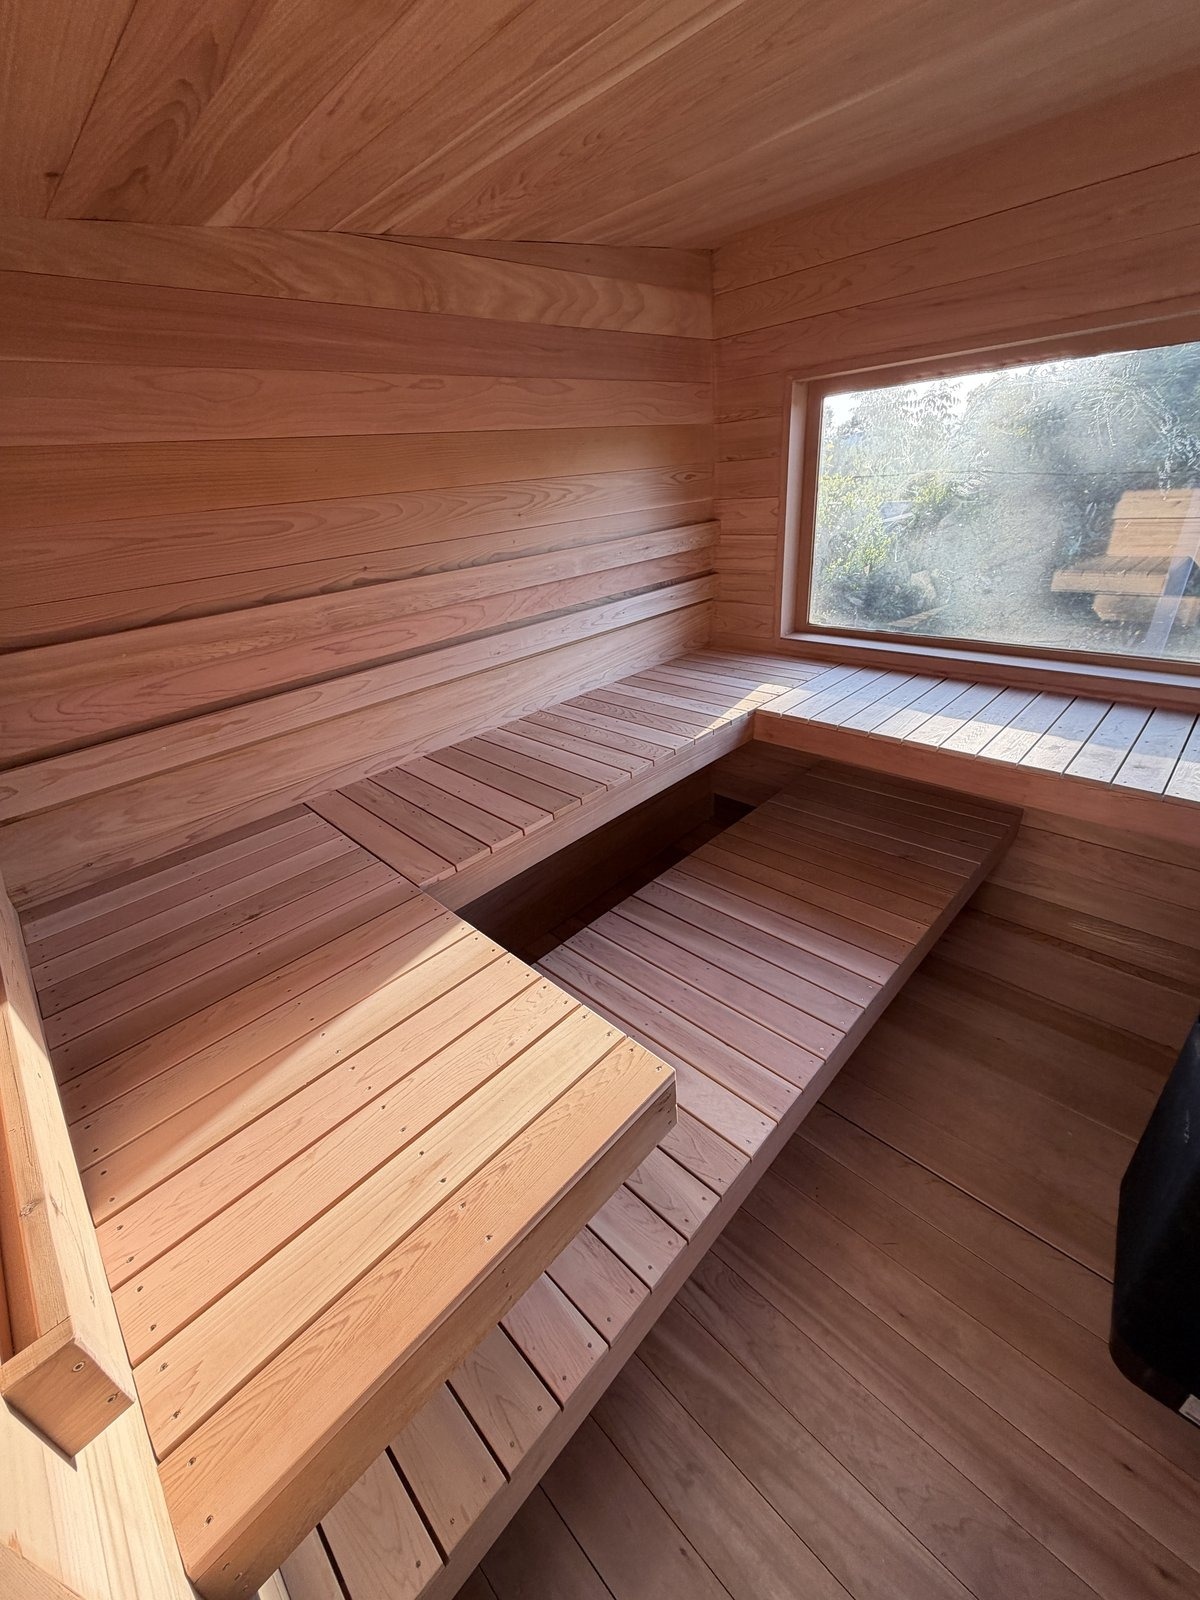
How a commercial project runs
Scope, code review and submittals
We survey the space, review occupancy, ADA, egress and glazing requirements, and produce drawings and submittals. On new construction we coordinate with the general contractor and the other trades from the beginning rather than arriving at the end.
Build to the construction schedule
Rough-in coordinated with electrical and mechanical, then framing, sealing and finish work sequenced against the wider programme. We work around operating hours where the facility stays open during construction.
Commission, document and hand over
Full-load testing, control lockout configuration, staff training on daily checks and cleaning, and a closeout package with cut sheets, warranties and a maintenance schedule.
Commercial scopes we handle
The work spans new build, replacement and compliance across several facility types.
Gyms and recovery studios
High turnover, heavy use, and members who notice immediately when a room is down. Durability and fast service access matter more than finish refinement.
Hotels and boutique properties
Guest-facing, so finish quality matters as much as reliability. Usually paired with a steam room, and often with tight overnight-only construction windows.
Multifamily amenity spaces
Shared residential amenity decks and clubrooms. Lockable controls, occupancy signage and easy cleaning are the priorities, alongside ADA access.
ADA compliance
Clear floor space, thirty-two inch minimum clear door width, lever hardware, transfer-height bench access and reachable controls. Designed in, not retrofitted.
Commercial steam rooms
Tiled steam suites with commercial generators, auto-drain and descaling. Closely related to our residential steam saunas work but built to a heavier specification.
Service and maintenance contracts
Scheduled inspection of elements, sensors, stones, benches and controls, so failures are found during a visit rather than on a Saturday.
What commercial saunas cost
Commercial projects vary far more than residential ones. A heater and control replacement in a working room might be six thousand. A new multi-room spa suite runs into six figures. What drives it:
- Room count and size, and whether steam is included alongside dry heat.
- Occupancy and duty cycle, which set heater specification and redundancy.
- ADA scope, particularly where an existing room needs reworking to comply.
- Whether the facility stays open, since phased and overnight work costs more.
- Finish level, which is a much larger factor in hotels than in gyms.
- Documentation and submittal requirements on larger construction projects.
We quote commercial work from drawings and a site survey, never over the phone. If you have an existing room going down repeatedly, start with sauna repair, since a diagnosis often costs a fraction of a replacement. For bespoke guest-facing rooms, custom saunas is the relevant page, and traditional saunas covers the stove and stone side in more depth.
Frequently Asked Questions
Can a residential sauna heater be used commercially?
No, and this is the most common expensive mistake we are called to fix. Residential heaters are built for a household duty cycle of a few hours a week. In commercial service they typically fail inside a year, and using one commercially will void the warranty and may create an insurance problem. Commercial-rated units cost more and last.
What are the ADA requirements for a commercial sauna?
In broad terms: an accessible route to the room, a clear door opening of at least thirty-two inches, lever hardware operable without tight grasping, clear floor space inside for a wheelchair to turn, bench provision at transfer height with back support, and controls within reach range. Specifics depend on occupancy and whether the work is new construction or alteration, so we review it against your particular project.
How long does a commercial sauna installation take?
A heater and control replacement in an existing room can be a day or two. A full room rebuild runs three to six weeks. New construction follows the overall programme, and our work is usually a two to four week window within it. Permit and submittal review sit on top of all of those.
Do you offer maintenance contracts?
Yes, and for commercial rooms we recommend them. Scheduled visits cover elements, sensors, stones, bench hardware, controls and the ventilation. The point is to find the failing element during a planned visit rather than at seven on a Saturday morning with a full facility.
See all FAQs on our FAQ page.
Planning commercial saunas in Oakland?
Tell us about your space and we will send you a free written estimate. No pressure and no obligation. Fill in the form or call us and we will help you work out what fits your room, your panel and your budget.
Or call us now: 510-462-6097