
Oakland · Sauna Builder Services
Custom Saunas
Hot rooms drawn and built for the space you actually have, in the wood you actually want, instead of a kit trimmed to fit.
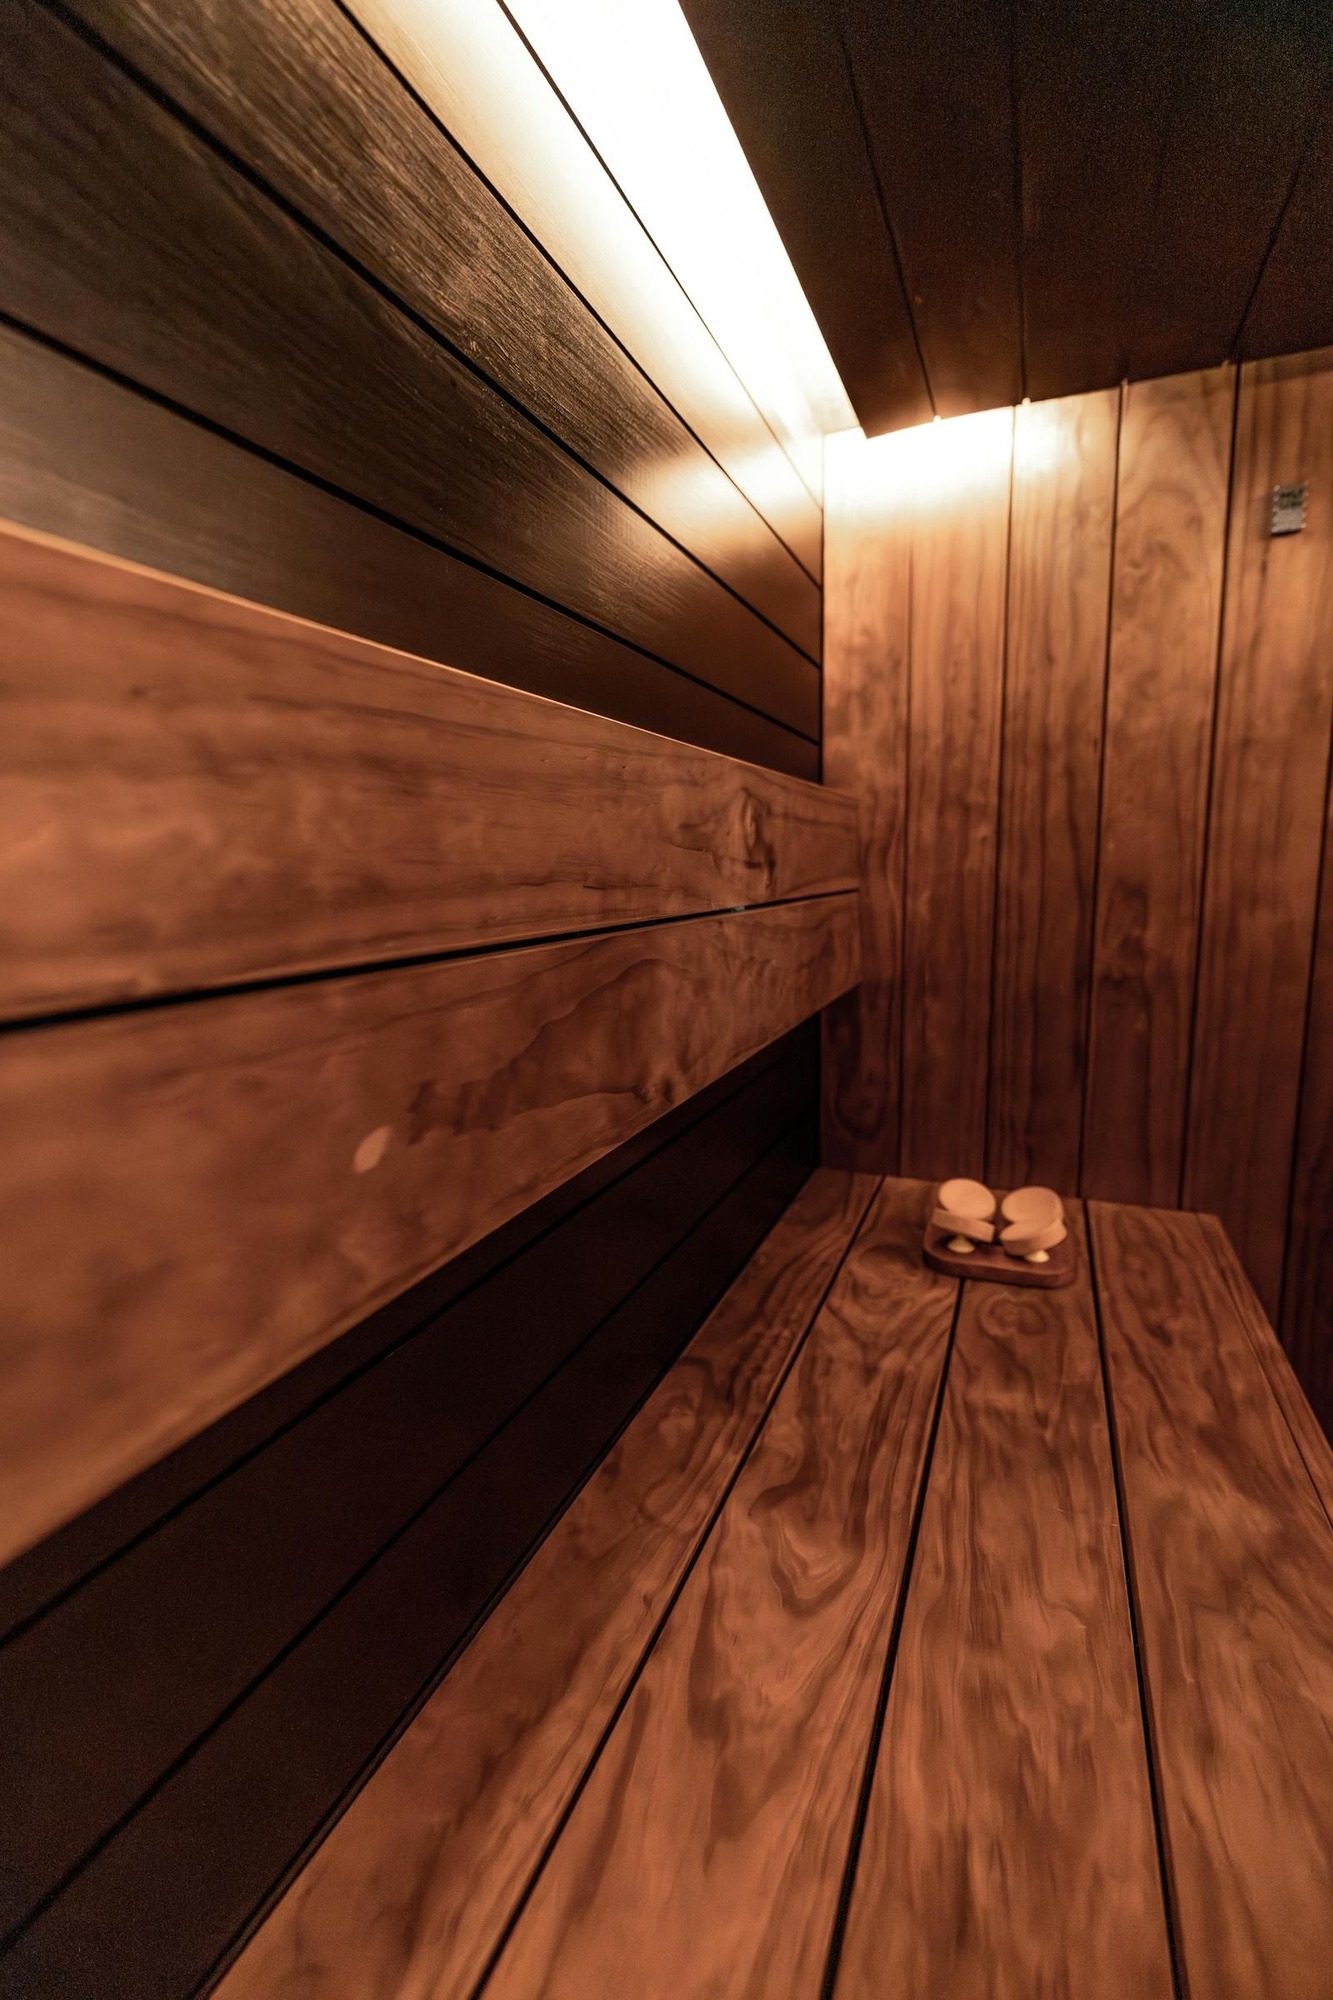
A sauna built for your room, not trimmed to fit it
A custom sauna starts with a drawing rather than a carton. We measure the space, talk through how many people use it and how you sit, then design the room around that. Bench heights, the reach to the ladle, where the door swings, how the light falls, where the heat pools. Those decisions are the difference between a room you love and a room that is merely warm.
This matters in Oakland because so little of the housing stock is square. Craftsman bungalows have odd bays under the stairs. Victorians in Old Oakland have tall narrow rooms. Hillside houses in Montclair and the Upper Rockridge step down the slope so no two walls meet at ninety degrees. A kit assumes a rectangle. We do not.
We build in western red cedar, hemlock, thermo-aspen, alder and Nordic spruce, and we will tell you honestly which one suits your budget and your room. Every board is clear and knot-free where skin touches it. Every fastener is hidden. Nothing is sealed with anything that off-gasses at 190 degrees.
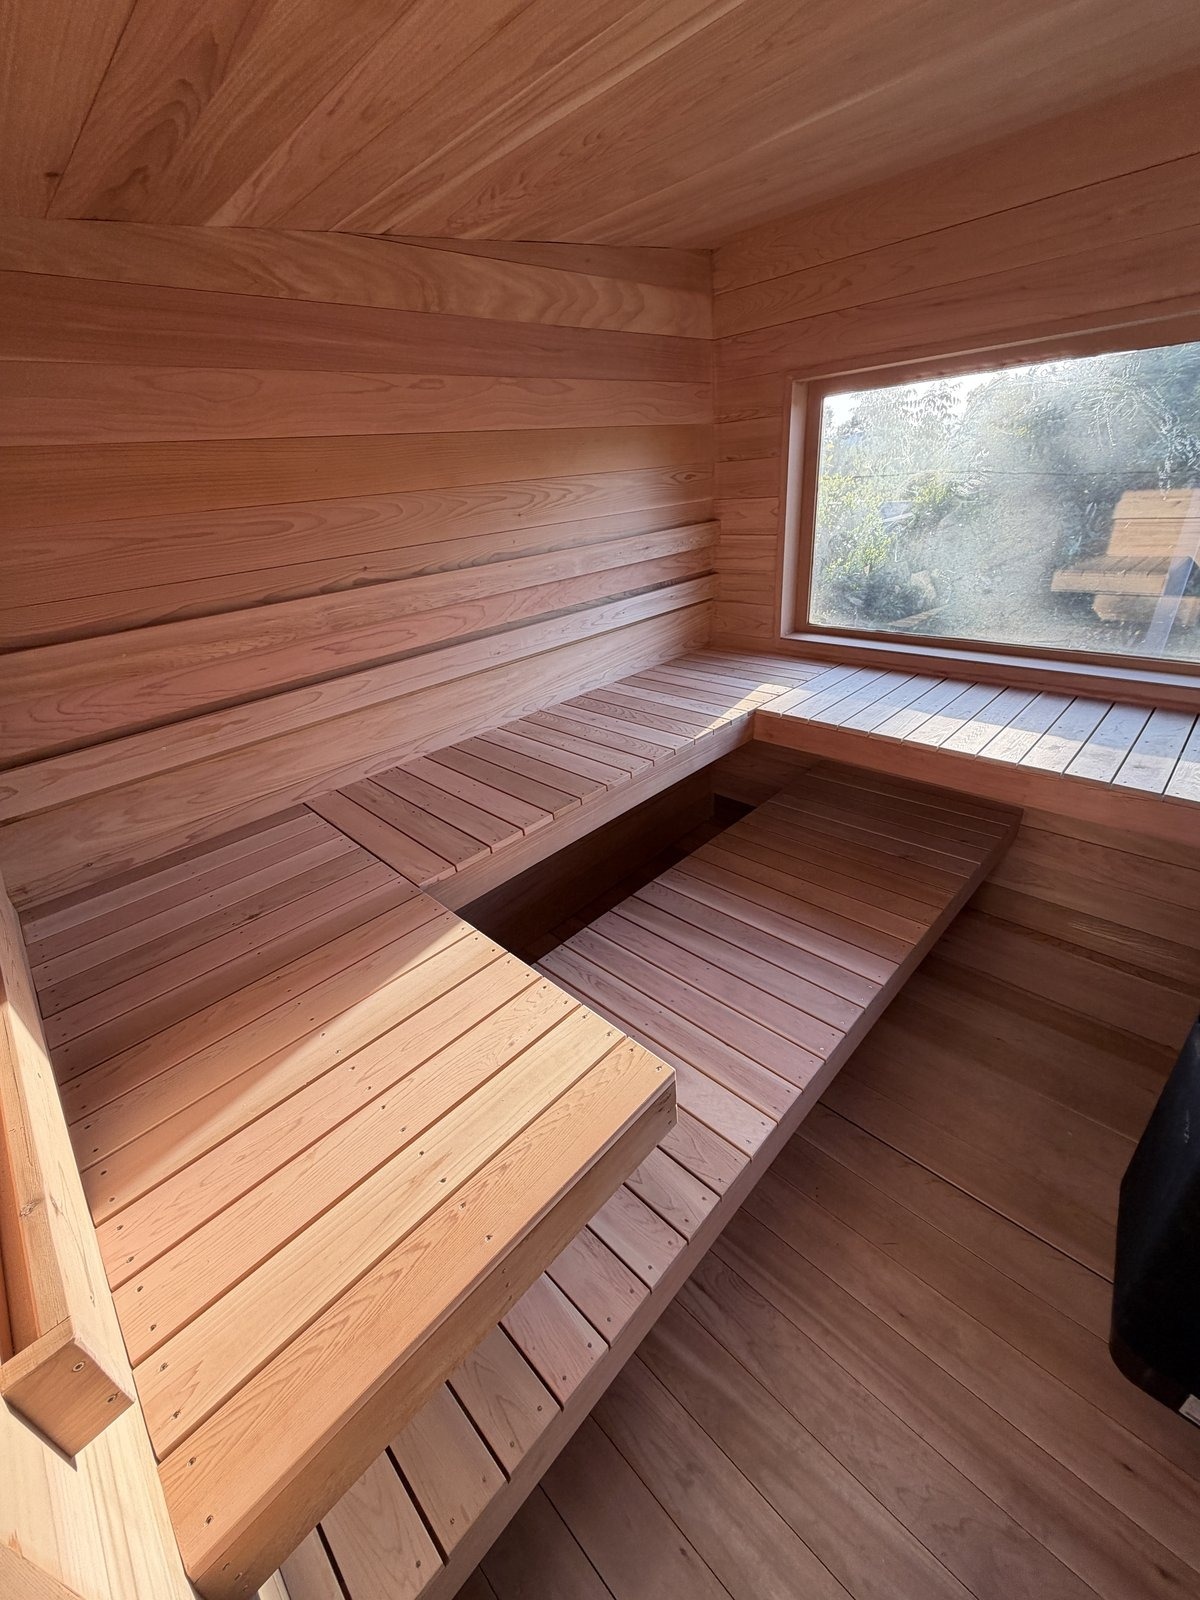
What makes our custom work different
We are finish carpenters who specialise in heat. That combination is rarer than it sounds. Plenty of contractors can frame a box and plenty of sauna companies can drop a kit, and the joint between those two skills is where most bad saunas come from. If you want the design worked out before anything is cut, our custom sauna design service covers drawings on their own.
- You get a drawing and a materials list before you commit to anything.
- The person who designs your room is on site while it is built.
- We joint and mill on site, so the paneling follows a wall that is out of plumb instead of fighting it.
- We know Finnish proportions, meaning bench height against ceiling height against heater position.
- We build for the East Bay climate, which is damp at the estuary and dry on the ridge.
- We do not mark up materials, so upgrading your wood costs what the wood costs.
Reasons to go custom instead of buying a kit
A kit is the right answer for a plain rectangular room with easy access. Here is when it is not.
The space is an awkward shape
Under a staircase. A wedge off a hallway. A garage bay with a beam crossing it at head height. Kits come in fixed footprints and the leftover space is wasted. A custom build uses the whole envelope.
You want a specific wood or look
Kits ship in whatever the manufacturer buys in volume, usually hemlock. If you want clear vertical-grain cedar, thermo-aspen benches, a black shou-sugi-ban exterior or a full-glass front, that is a build rather than an order.
Access is difficult
A finished kit panel is large and rigid. Getting one down a narrow Victorian stair or through a hillside side yard is sometimes just not possible. We cut and carry material in, then build in place.
You want it to look like part of the house
A kit reads as a cabinet dropped into a room. A custom build gets trim, reveals and a door that match what is already there, so it reads as architecture instead of appliance.
More than four people use it
Bigger rooms need real thought about bench tiers, airflow and heater placement or the top bench cooks while the bottom one stays lukewarm. That is engineering, not assembly.
How a custom build runs
Measure and design
We spend an hour in the space, measure everything, and ask how you use a sauna. You get a plan, an elevation, a wood and heater spec and a fixed price. Changes at this stage cost nothing, which is the point of doing it on paper first.
Permit, frame and seal
We file with the city, then frame, insulate, install the vapor barrier and run the electrical rough-in. This is the stage that decides how the room performs for the next twenty years, and it is entirely hidden once the paneling goes on.
Panel, bench and commission
Paneling goes up, benches and backrests are built in place to your measurements, the heater is set and the room is cured through its first full cycle. We hand it over with the accessories fitted and a care sheet.
What we build into a custom room
These are the choices that come up in almost every custom project we run in the East Bay.
Types of wood
Western red cedar for aroma and rot resistance. Hemlock for a pale, calm look and a lower price. Thermo-aspen for benches, because it stays cool to the touch. Alder and Nordic spruce where you want warmth without the cedar scent.
Bench and backrest layouts
Two-tier, three-tier, L-shaped, or a single deep platform you can lie down on. Bench height sets how hot your session is, so we place the top bench against your ceiling height rather than a standard.
Door details
Full tempered glass, half glass, or solid wood with a small window. Bronze or smoked glass for privacy. Wooden handles that never get hot, outward swing, and no lock.
Lighting and salt walls
Heat-rated fixtures tucked under benches or behind a backrest so nothing glares. Backlit Himalayan salt walls where you want the room to feel softer and warmer than a plain box.
Structure details
Hidden fasteners everywhere skin can reach. Floating paneling that lets wood move with humidity. Sloped sealed floors. Trim that matches the house, not the catalogue.
Heat sources
Electric, wood-fired, hybrid, or infrared panels combined with a traditional heater so one room does both. Hybrid saunas are the fastest growing request we get.
What a custom sauna costs
Custom builds in the East Bay usually run from about twelve thousand for a compact two-person indoor room to the low forties for a large outdoor cabin in clear cedar. The drivers:
- Wood species and grade, which is the single biggest lever on the number.
- Room volume, since it sets both material quantity and heater size.
- Glass, because a full-glass front costs more than a wall and needs more heater.
- Bench complexity, with a three-tier L-shape taking far longer than two straight runs.
- Site access, since carrying material down a hillside side yard is real labour.
- Electrical work, and whether your panel can carry the heater as it stands.
We quote one fixed price with the wood and heater named in writing. If a barrel sauna would give you most of what you want for less, we will say so rather than sell you a build. The same goes for fixing an existing room, which is what sauna repair is for.
Frequently Asked Questions
What are the typical costs associated with building a custom home sauna?
Twelve to twenty thousand covers most indoor custom rooms in Oakland, including heater, wiring, permits and finish. Outdoor cabins with site work run twenty-five to forty-five. Wood grade moves that number more than square footage does, because clear vertical-grain cedar can be three times the cost of hemlock for the same room.
What are the benefits of hiring a professional sauna builder?
Three things you cannot easily buy back later. Correct sealing and venting, which decides whether the wall assembly rots. Correct heater sizing, which decides whether you use the room. And a permit history, which decides whether the room helps or hurts you at resale. A professional build also carries insurance, which matters when there is 240V and water in one small room.
How long does a custom sauna take to build?
Design and permit take two to five weeks depending on the city queue. Build runs two to three weeks indoors and three to six weeks outdoors. Custom wood orders can add lead time, so we place them at design sign-off rather than at the start of construction.
Which woods do you recommend for an East Bay build?
Western red cedar if you want the classic scent and the best rot resistance, which matters in a damp flatland basement. Thermo-aspen for benches regardless of what the walls are, because it stays noticeably cooler on bare skin. Hemlock is a good honest choice when the budget is tight.
See all FAQs on our FAQ page.
Planning custom saunas in Oakland?
Tell us about your space and we will send you a free written estimate. No pressure and no obligation. Fill in the form or call us and we will help you work out what fits your room, your panel and your budget.
Or call us now: 510-462-6097