
Oakland · Sauna Builder Services
Custom Sauna Design
Measured drawings, heater sizing and a materials schedule for your space, whether we build it or your own contractor does.
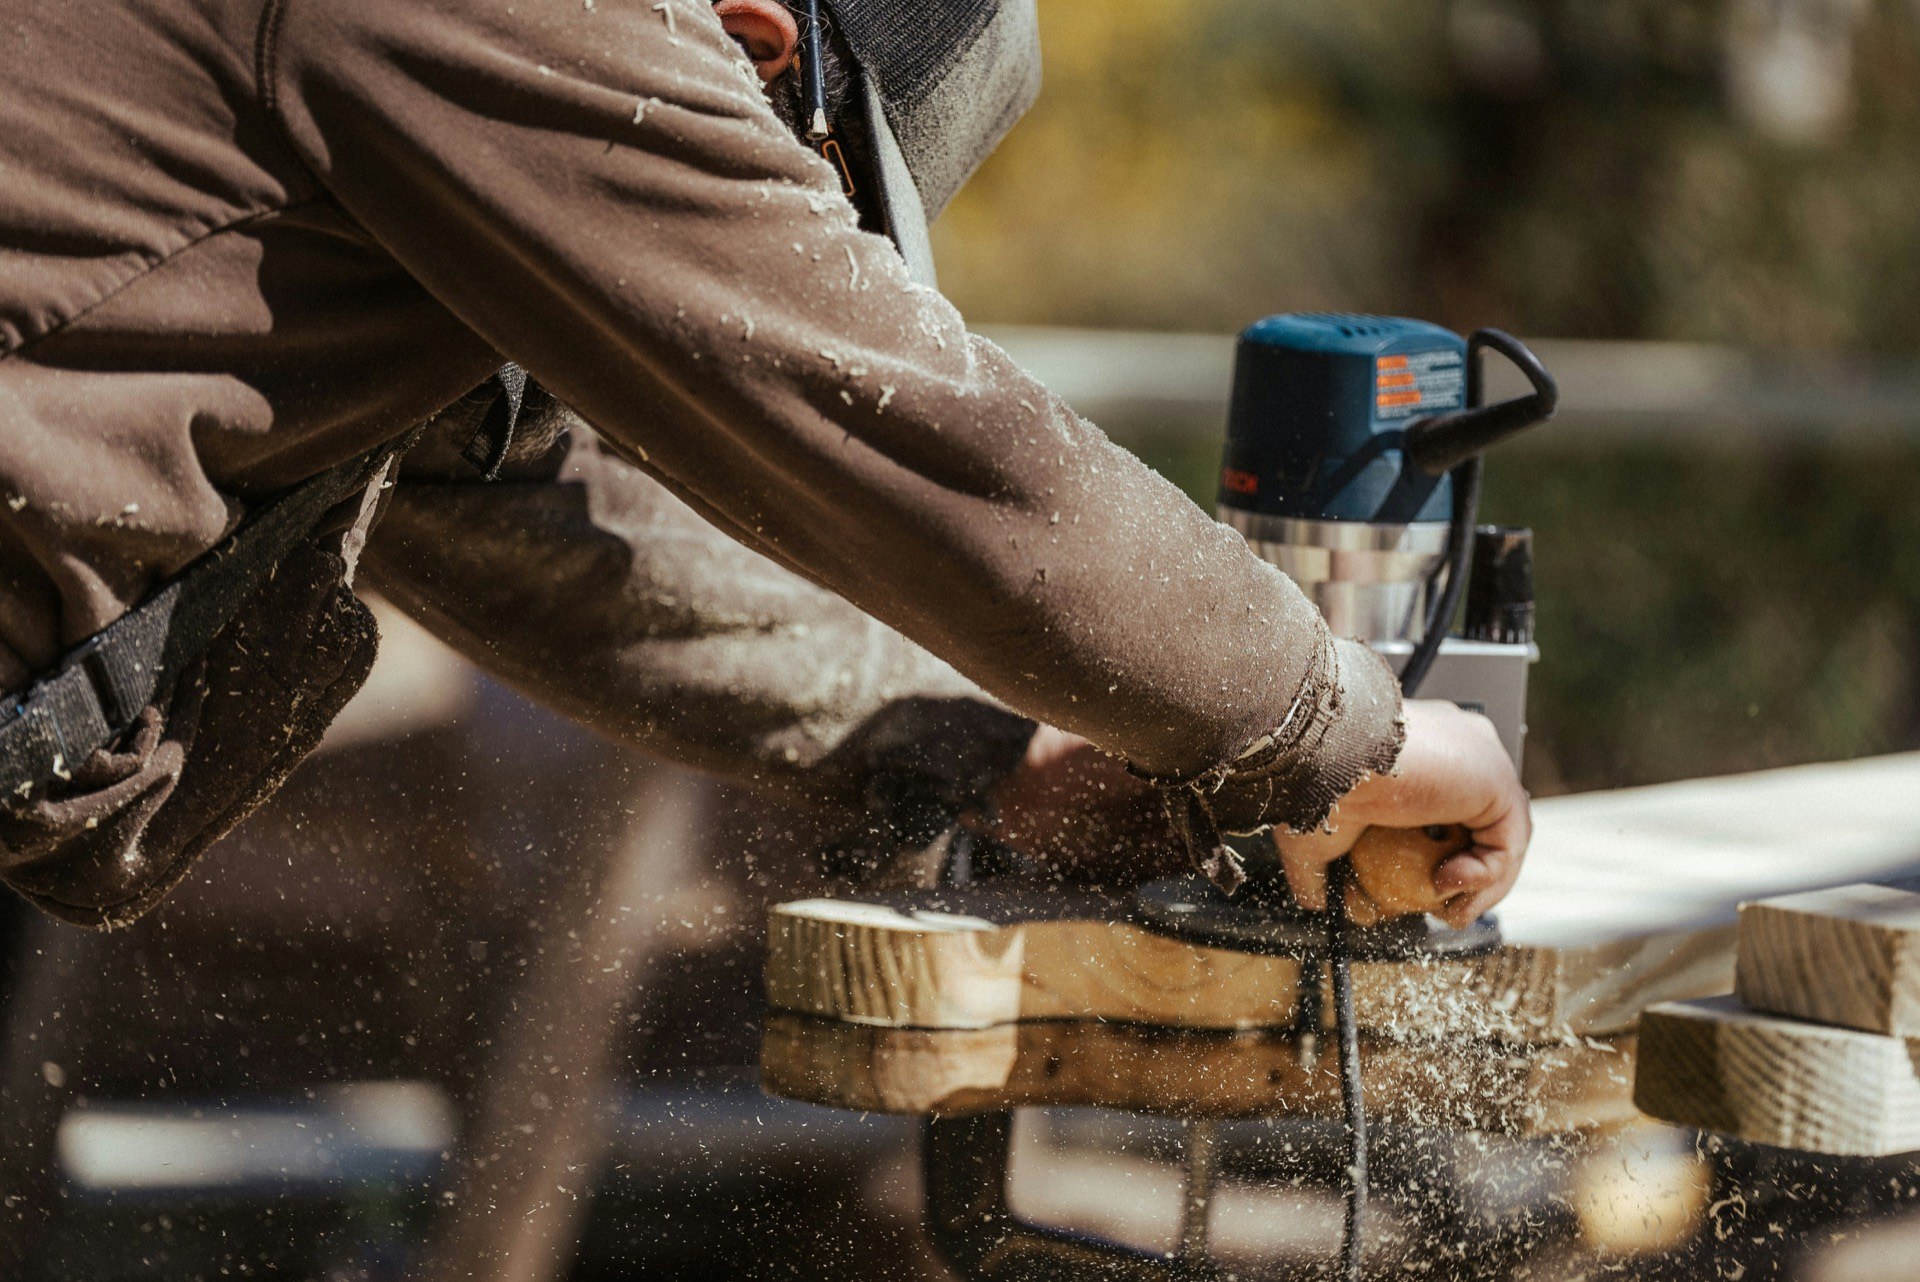
Design work you can hand to any builder
Design is the cheapest place to fix a sauna. Moving a bench on paper costs nothing. Moving it after the paneling is up costs a week. We sell design as its own service because plenty of people already have a contractor, an architect or an ADU project underway and what they are missing is somebody who knows heat.
A design package covers a measured plan and elevation, the heater specification with the load calculation behind it, the wall and floor assembly drawn layer by layer, the ventilation positions, the bench geometry and a full wood and hardware schedule. It is enough for a general contractor to build from and enough for an Oakland plan checker to review.
We also do this for people who are years away from building. If you are planning a garage conversion in the Laurel or an ADU in Glenview and you want the sauna rough-in stubbed now so the room is easy later, that is a design job today and a much cheaper sauna installation in two years.

Why our drawings are worth paying for
Most sauna drawings you find online are marketing renderings with no assembly behind them. Ours are built from load calculations and from twenty years of opening up rooms that failed. We know what a rotted sill plate behind a badly sealed sauna looks like, and the drawings reflect that.
- Heater sizing is calculated from cubic volume, glass area and wall construction, not estimated.
- The wall assembly is drawn layer by layer so a framer cannot guess wrong.
- Ventilation is dimensioned and positioned, which is the detail most plans omit entirely.
- The wood schedule names species, grade and quantity, so you can price it with any supplier.
- Drawings are made for Oakland plan check, including the hills fire zone notes where they apply.
- If you later hire us to build it, the design fee comes off the build price.
Reasons to design before you build
Design pays for itself in a few clear situations, and these are the ones people come to us with.
You already have a contractor
A good general contractor can build anything if the drawings are right. What they usually lack is sauna-specific knowledge about vapor barriers, vent positions and bench geometry. Drawings close that gap without you changing builders.
You are mid-way through a larger remodel
If walls are already open for a bath remodel or an ADU, the rough-in for a future sauna costs very little now and a great deal later. Designing it into the current job is the whole trick.
The city wants a plan
Anything structural, anything with a flue and anything detached goes through Oakland plan check. A drawing set that answers the reviewer's questions the first time saves a full round trip.
You want to price it honestly
Bids on a vague description come back wildly apart because every bidder is guessing at different scope. Bids on a drawing set are comparable, and that alone often saves more than the design fee.
It is a difficult space
Sloped ceilings, structural posts landing mid-room, hillside foundations and low headroom in a basement all need to be resolved on paper. Field improvisation in a sauna usually means a compromise you live with forever.
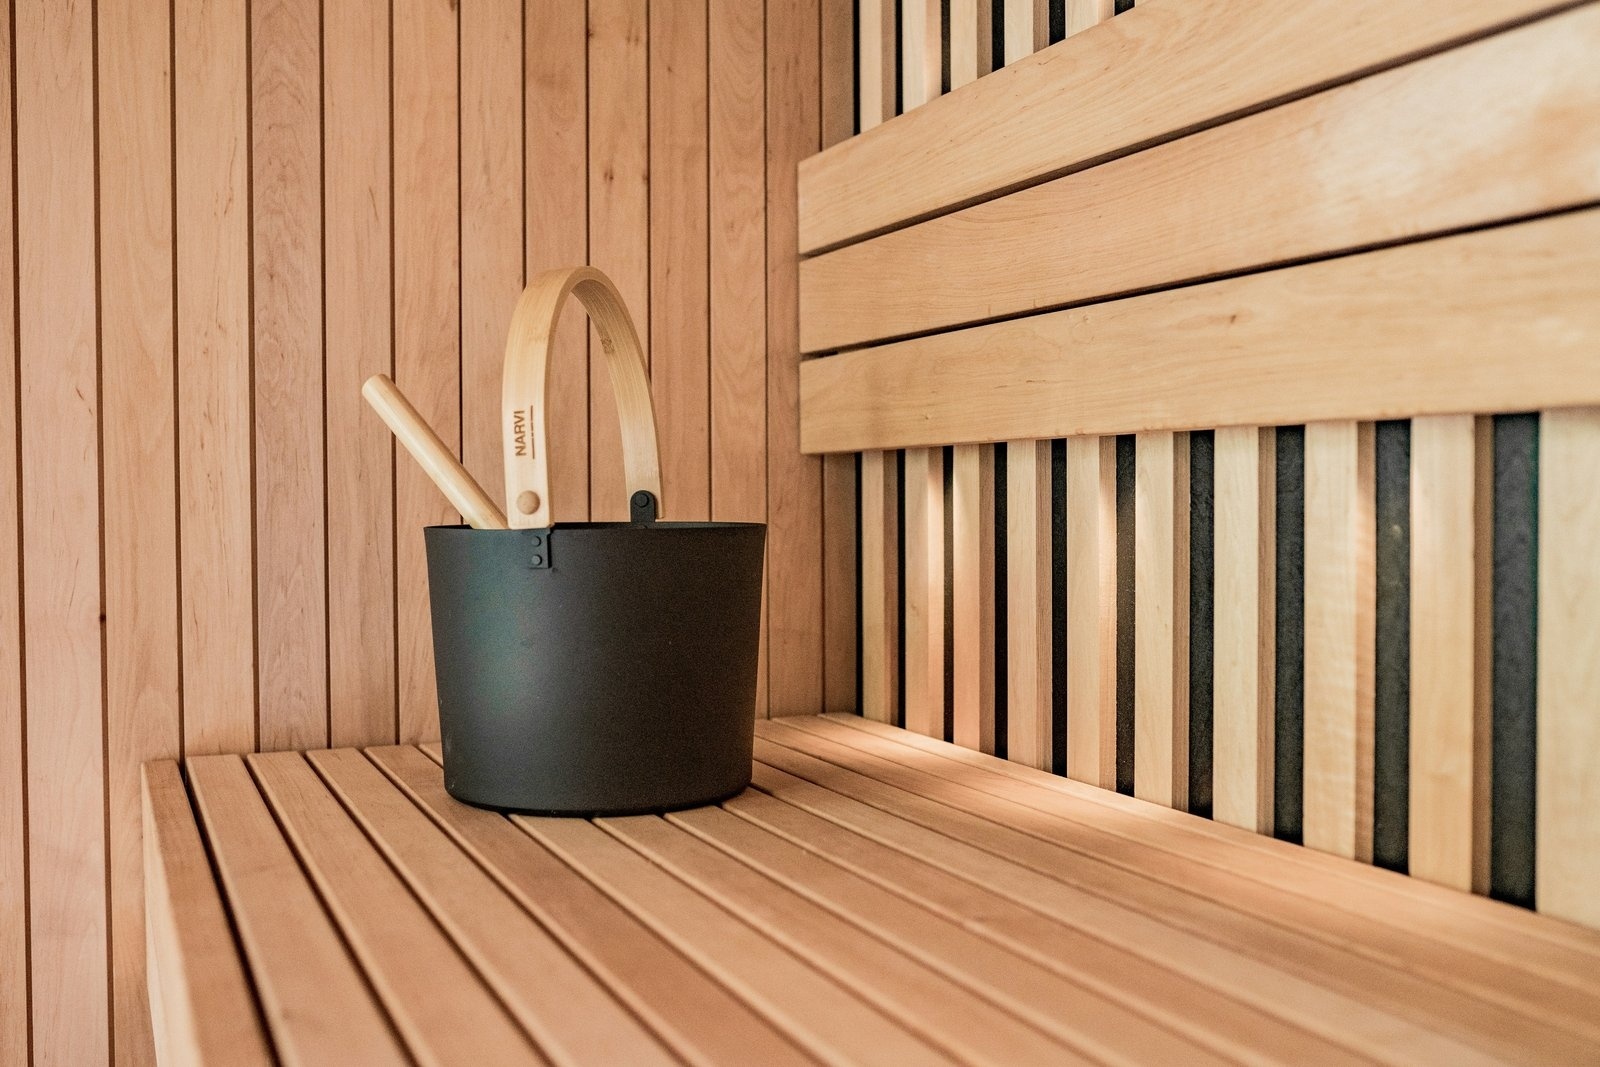
How the design process runs
Site measure and interview
We measure the space to the quarter inch, photograph the panel and the surrounding construction, and talk through how you use a sauna. How hot, how long, how many people, sitting or lying down. Those answers change the geometry more than the square footage does.
Drawings and specification
You get a plan, at least one elevation, a wall section, the ventilation layout, a heater specification with the load calculation, and a wood and hardware schedule. We review it with you and revise once as part of the fee.
Handover and support
The package goes to you and to whoever is building. We stay reachable through construction to answer the questions that come up when a framer hits something unexpected, which they always do in a hundred-year-old house.
What a design package covers
Every package is built around the same set of decisions, weighted to whatever your project actually needs.
Heater and control specification
Output in kilowatts, electric or wood-fired or hybrid, model, mounting, guard rail and control position. Plus the circuit size the electrician needs to run.
Wall and floor assembly
Framing, insulation type and depth, vapor barrier with taped seams, furring for the ventilated cavity, paneling orientation, and a sloped sealed floor detail with the drain located.
Ventilation layout
Intake size and position near the heater, adjustable exhaust high on the opposite wall, and the make-up air path. Dimensioned, not described.
Bench geometry
Tier heights against your ceiling, depth, the gap to the wall for airflow, backrest angle and the reach from the bench to the heater and the door.
Wood and hardware schedule
Species, grade, board footage, fastener type, hinge and handle specification, and the accessory list. Priceable at any lumberyard.
Permit-ready notes
Clearances, fire zone requirements where the hills apply, egress, glass tempering and electrical notes written the way an Oakland plan checker expects to read them.
What sauna design costs
Design runs from about nine hundred dollars for a straightforward indoor room to around four thousand for a large outdoor build needing permit-ready drawings. What changes it:
- Whether the drawings need to survive Oakland plan check or are just for a builder.
- How complex the space is, since a sloped hillside foundation takes real work to draw.
- Whether structural changes are involved, which may need an engineer alongside us.
- How many options you want drawn, because comparing two layouts means drawing two.
- Whether a wood-fired flue is in play, which adds fire zone and clearance detail.
The fee comes off the build price if you hire us to construct it, so design is effectively free for clients who go on to build. Browse what we build across the East Bay to see where a design usually leads. Many design clients end up choosing an indoor sauna once they see the numbers, and a few discover that a cedar tub install fits their yard better than a hot room would.
Frequently Asked Questions
Do I need a designer if I am buying a kit?
Usually not for the kit itself. You may still want an hour of our time on the electrical, the venting and the floor detail, since those are the parts kits leave to you and the parts that most often go wrong. We do short consults for exactly that.
Can my own contractor build from your drawings?
Yes, and a good many of our design clients do exactly that. The package is written for a general contractor to build from, with the sauna-specific details drawn rather than assumed. We stay available to answer questions during construction.
How do I choose the right sauna for a small backyard?
Start with setbacks, because Oakland rules on how close a structure sits to a property line often decide the footprint before taste does. Then think about whether you want it detached or attached, since attached avoids a separate foundation. In small yards a barrel or a compact cabin under a hundred and twenty square feet usually gives the best result with the least permitting.
How long does design take?
Two to three weeks from the site visit to a complete package for most residential projects, plus revision time. Permit-ready sets for detached structures take longer because there is more to draw and more to coordinate.
See all FAQs on our FAQ page.
Planning custom sauna design in Oakland?
Tell us about your space and we will send you a free written estimate. No pressure and no obligation. Fill in the form or call us and we will help you work out what fits your room, your panel and your budget.
Or call us now: 510-462-6097